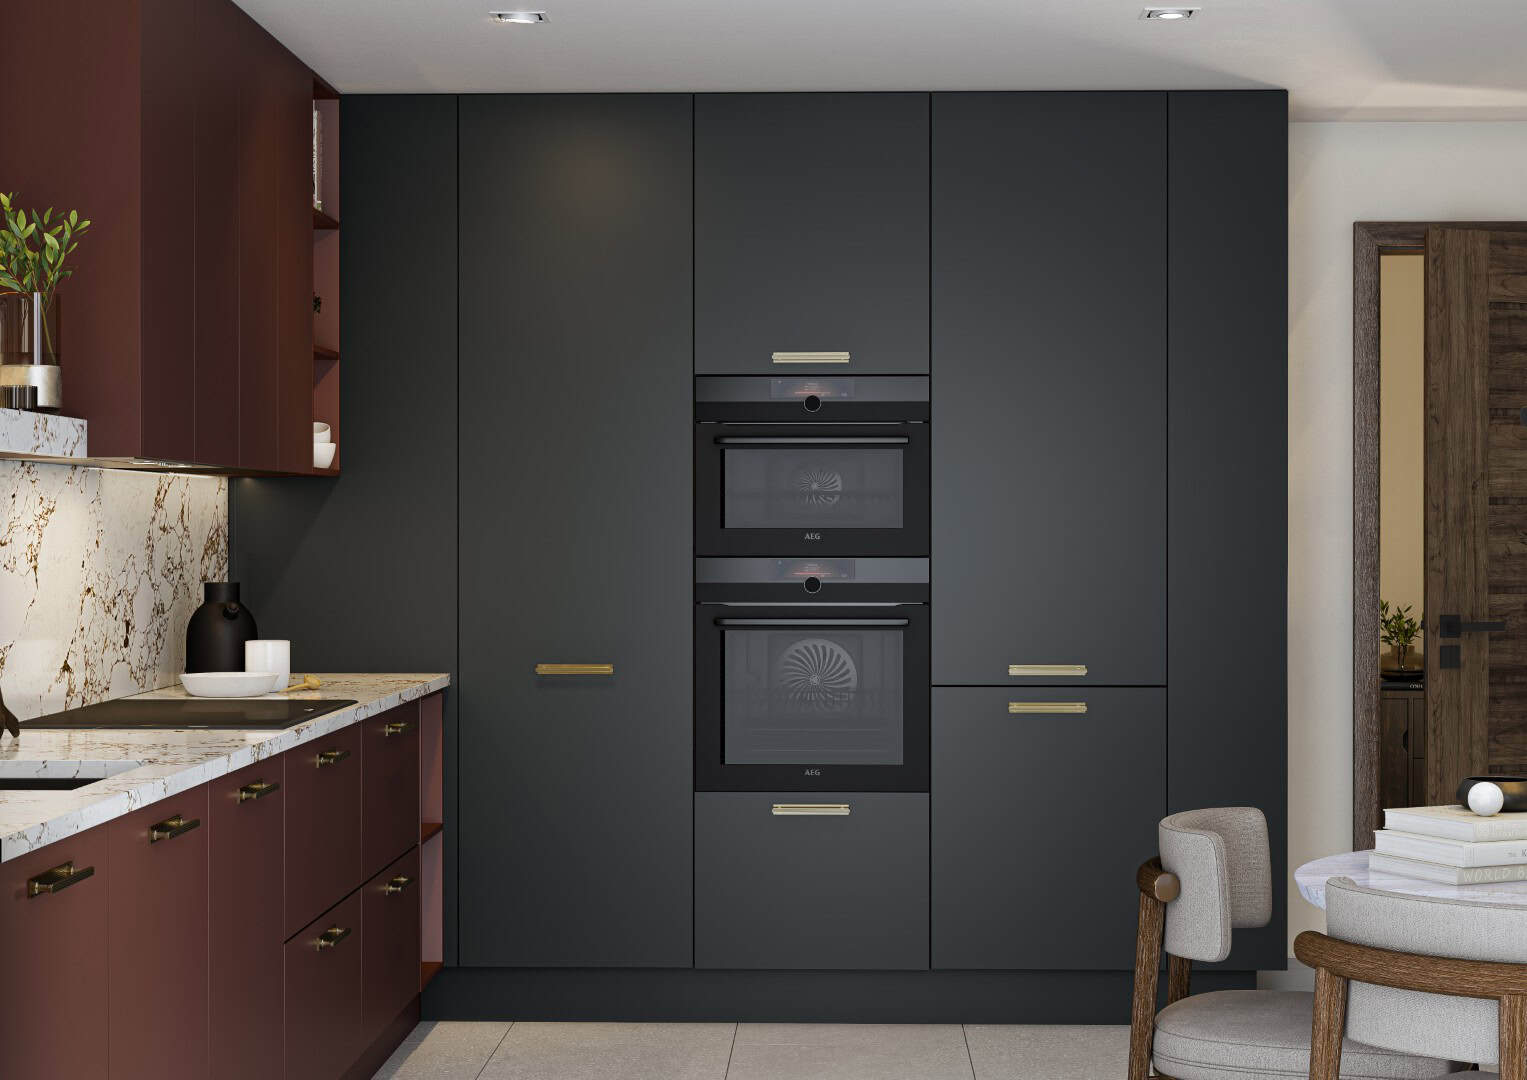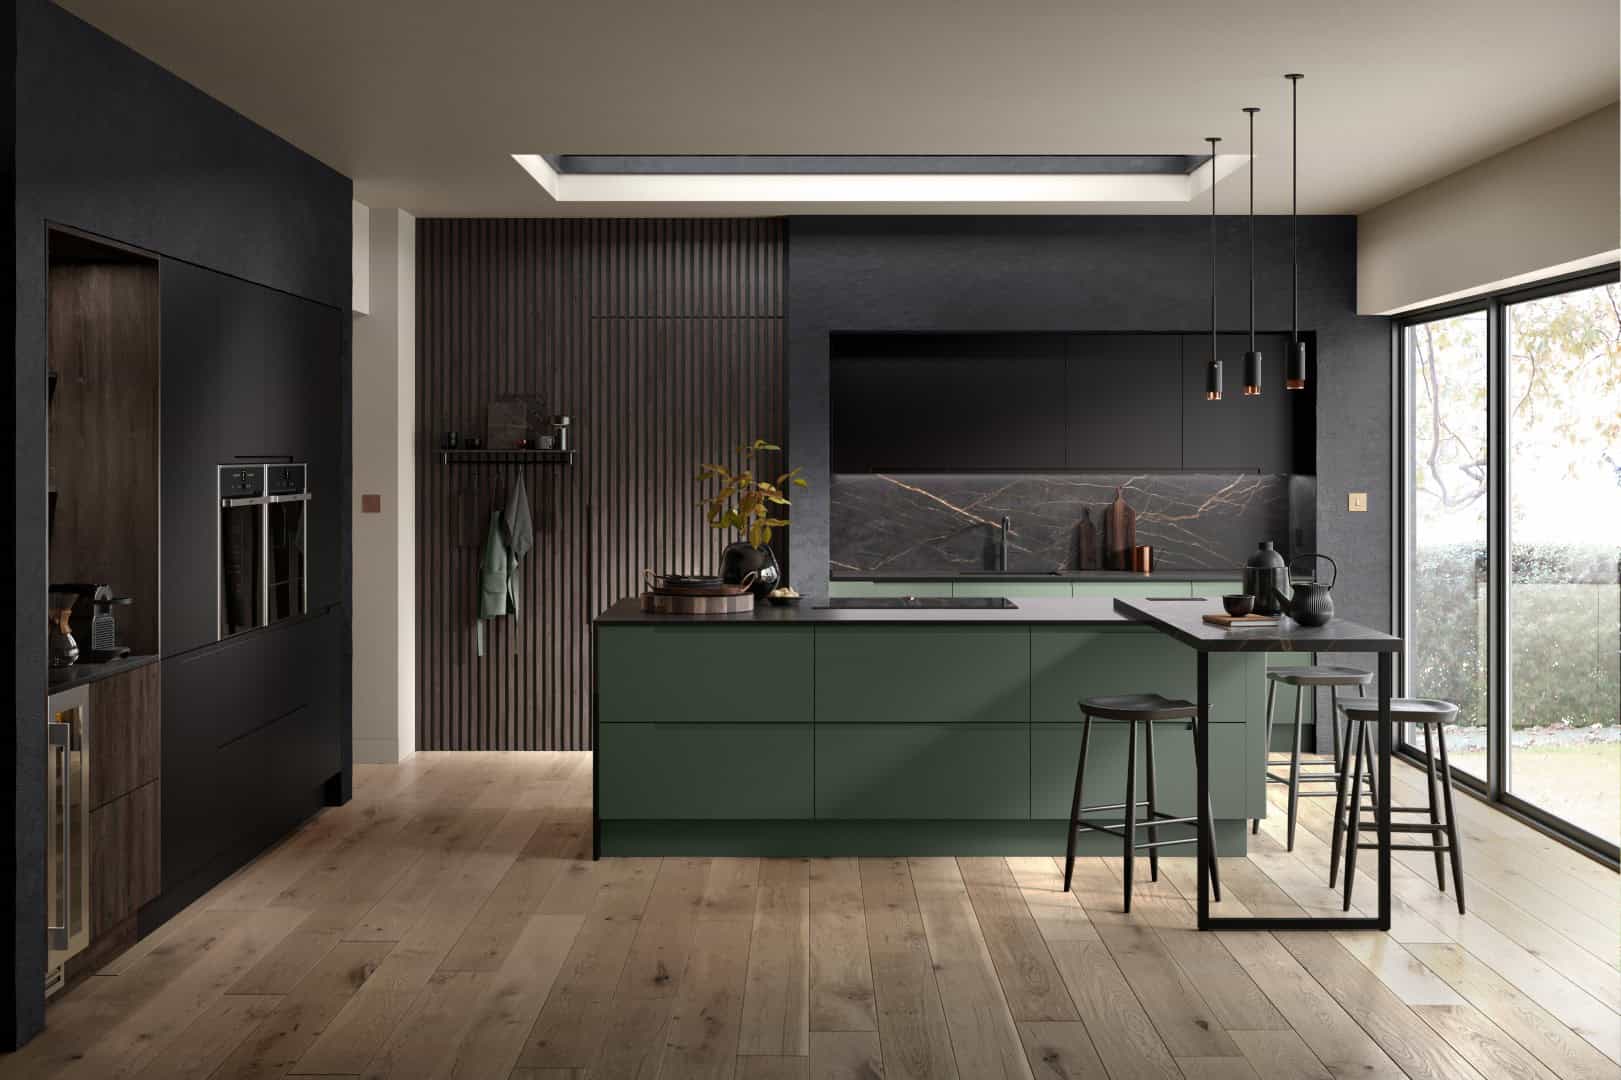
Contemporary Kitchens
Sleek, functional designs that balance style and practicality. Perfect for modern living with clean lines and smart storage.

MJ interiors is a family run independent kitchen retailer specialising in the design, supply and installation of award winning kitchens. We deliver thoughtful design,exeptional quality and a personal service that larger retailers simply cant match. From concept to completion and absolutely everything in-between.








MJ Interiors designs and installs bespoke kitchens for homeowners across Middlesbrough and Stockton, delivering a complete service from initial concept to final installation. As a family run business with over 20 years of experience, we take pride in offering a personal approach that larger national companies cannot replicate. Every kitchen is designed around your space, lifestyle, and preferences, ensuring a solution that feels considered and tailored.
We believe a kitchen should be both visually impressive and practical for everyday living. Our team works closely with you at every stage, providing clear guidance and honest advice throughout the process. Customers across Teesside trust MJ Interiors to deliver kitchens that combine craftsmanship, functionality, and lasting quality. From compact spaces to large open plan designs, we create kitchens that enhance homes across Middlesbrough and Stockton.
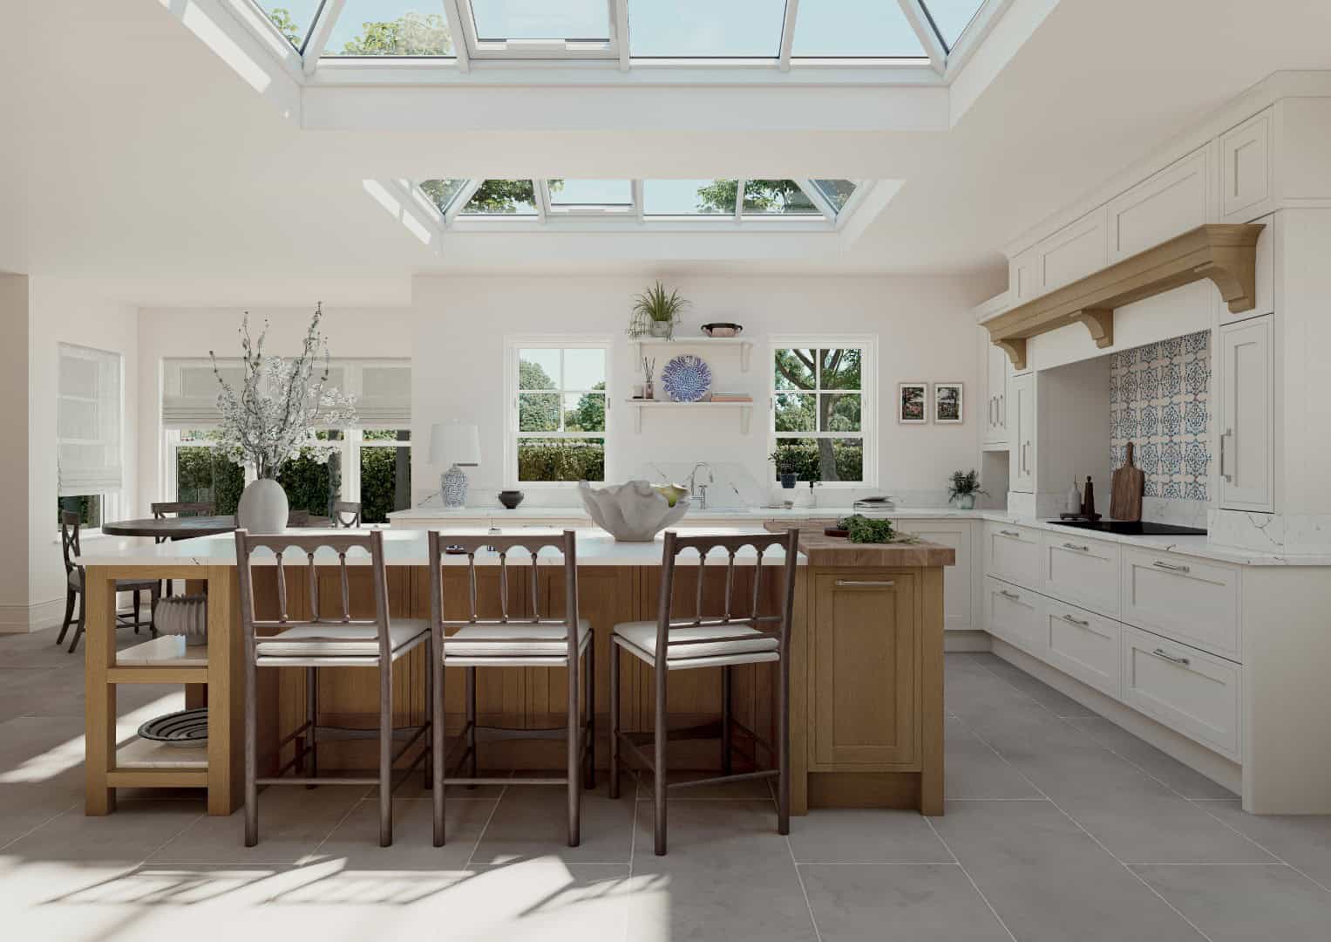
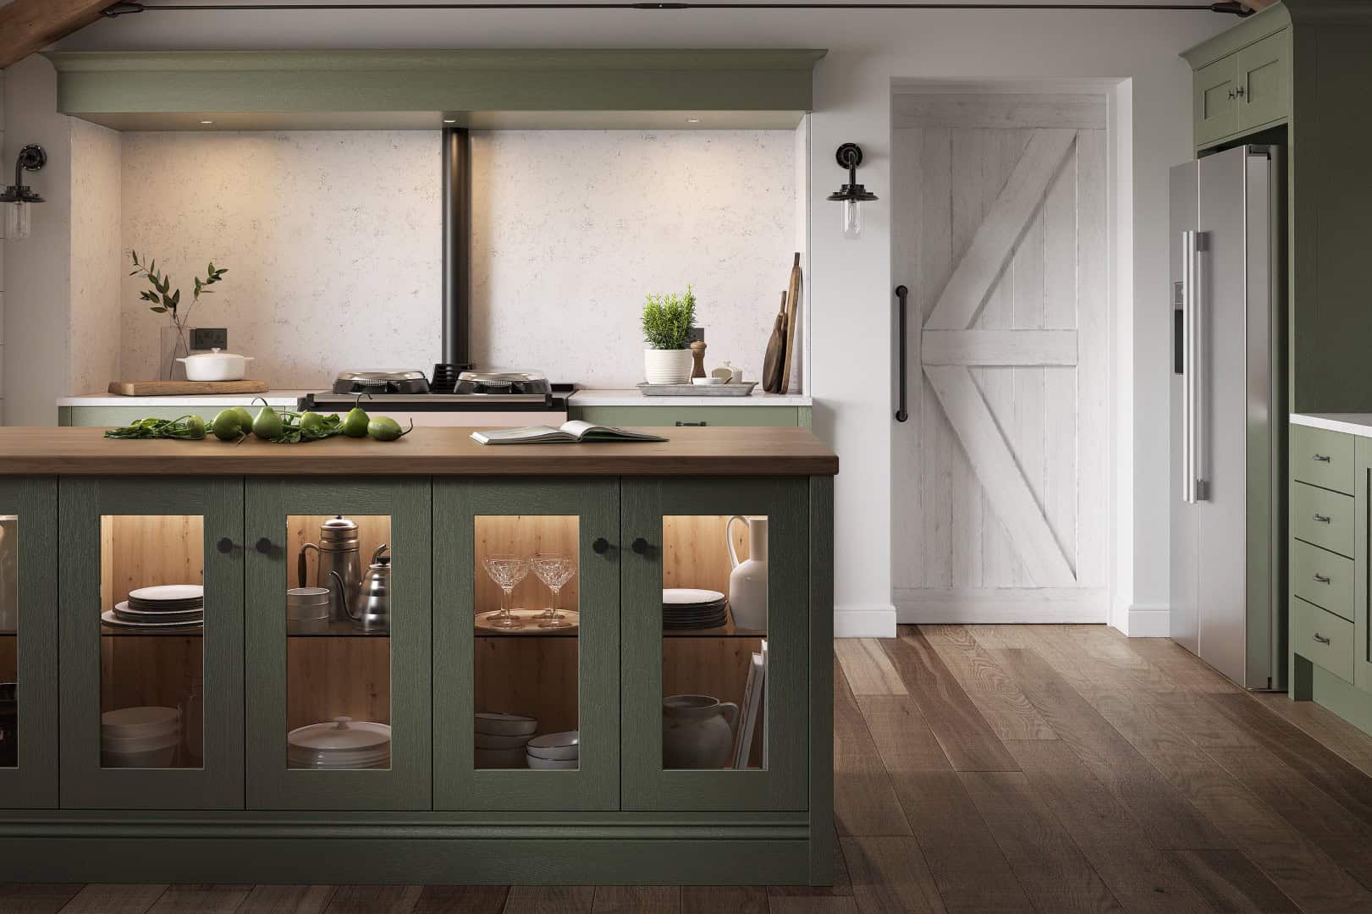
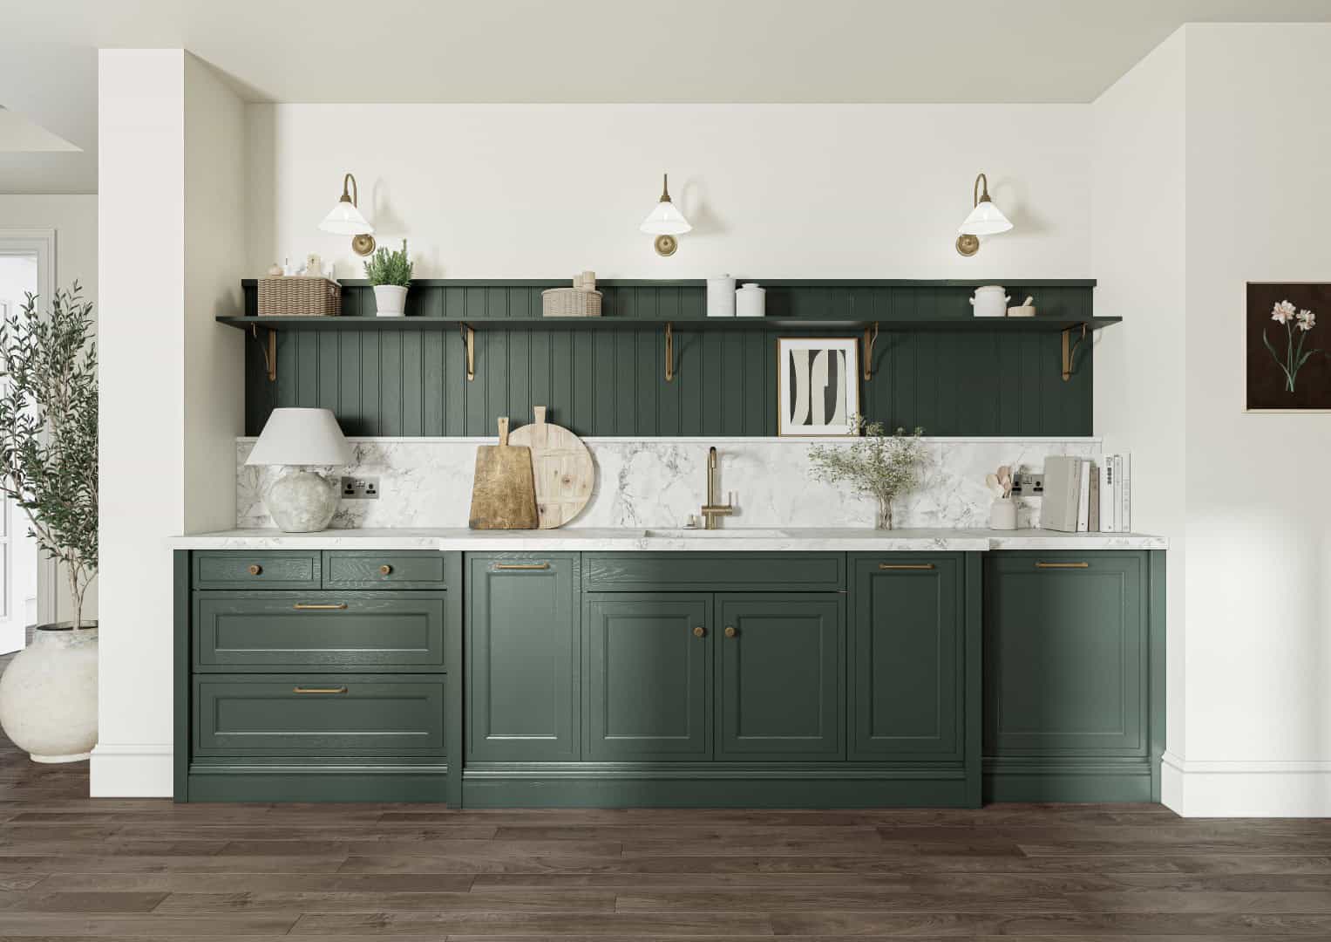
At MJ Interiors, our kitchen cabinets are made to order in Great Britain and delivered to site fully built for superior strength and durability. Each cabinet features solid 18mm tops and backs, with base and larder units constructed to a 560mm depth and a 50mm service void. Wall and dresser units are produced at 300mm deep with a 15mm void for practical installation. Every unit is finished with Blum integrated soft close hinges, while drawer packs are fitted with Blum soft close drawer boxes as standard. We use 0.8mm edging tape around the carcass and 2mm ABS edging to the front for added durability. Cabinets can be colour matched to your chosen door range or finished in a contrasting wood grain for a bespoke result.
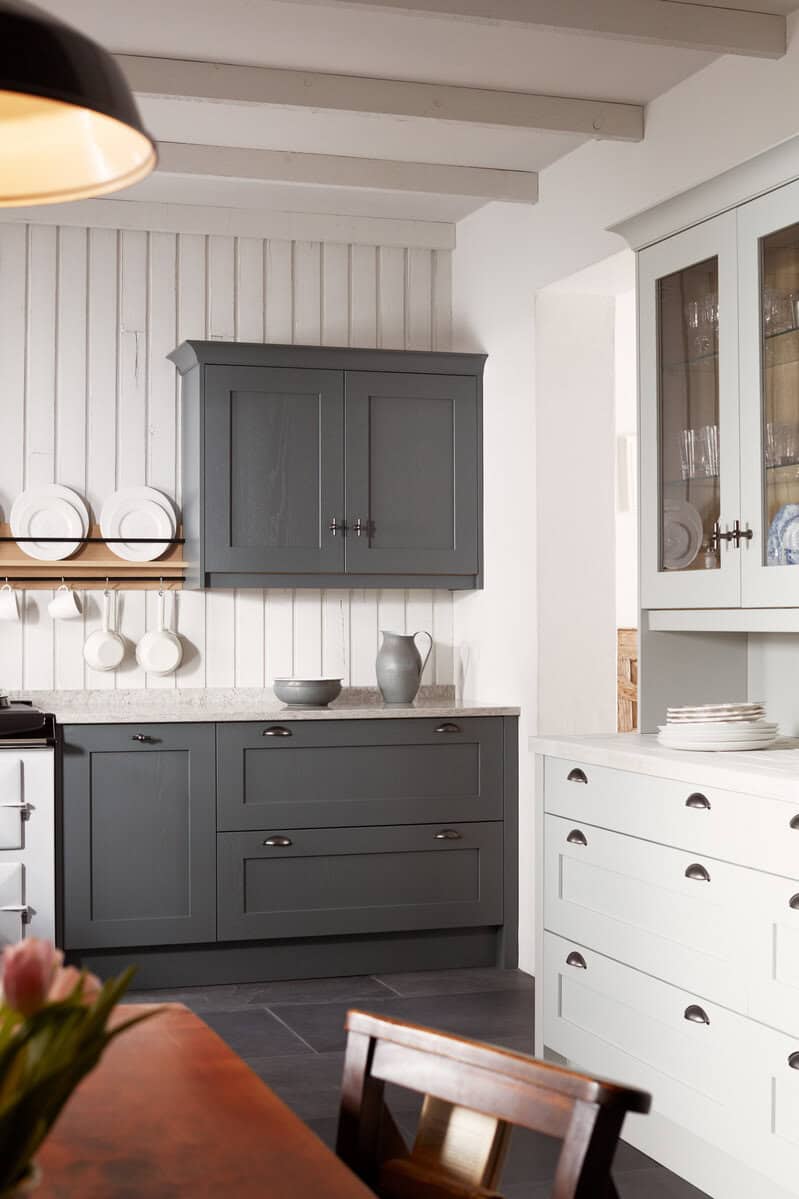
Not every kitchen space is straightforward, which is why experience matters. At MJ Interiors, we specialise in tackling complex layouts and challenging spaces that require creative problem solving. With decades of industry knowledge, we are able to design solutions that maximise space, improve flow, and enhance functionality, even in difficult environments. Everything we supply is built to your exact specification, allowing us to adapt designs to suit unusual room shapes, structural features, or specific lifestyle needs. Our team prides itself on delivering solutions that other independent kitchen companies may not have the skills to provide. Homeowners across Middlesbrough and Stockton choose MJ Interiors for our ability to combine technical expertise with thoughtful design, ensuring every kitchen works beautifully regardless of complexity.
About UsDecades of hands on experience delivering high quality bespoke kitchens.
Made to order cabinets with durable construction and premium fittings.
We offer honest advice, clear communication, and tailored kitchen solutions.
Our skilled installers ensure consistent quality from design through installation.
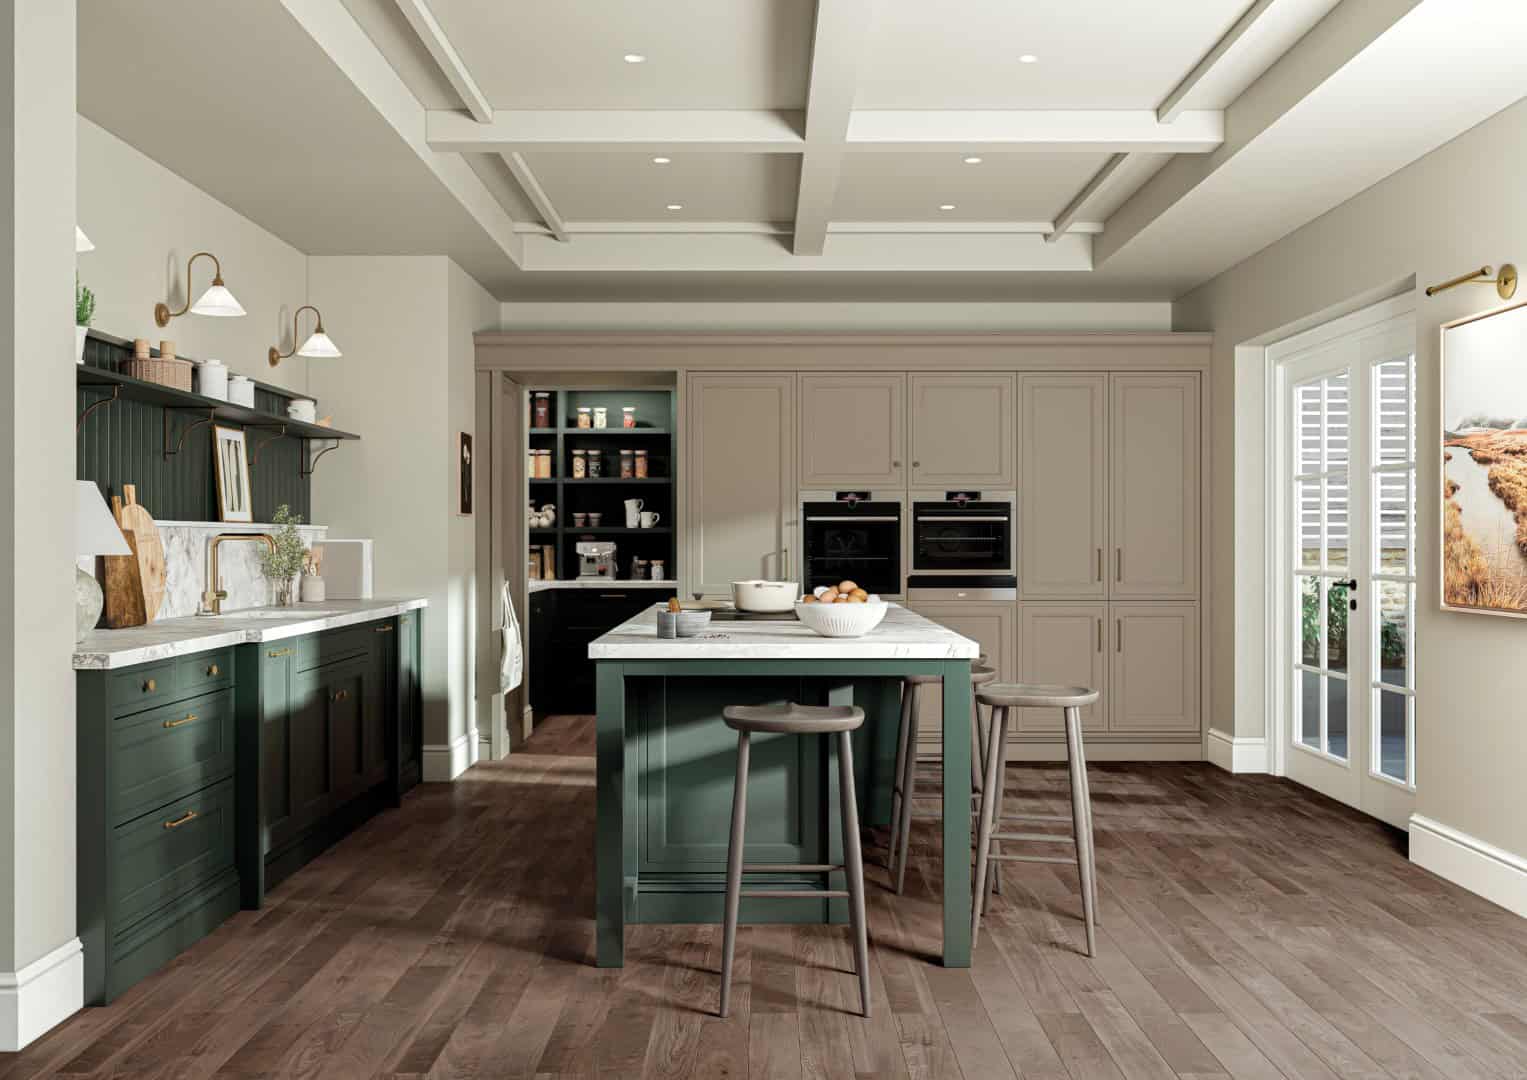
If you are planning a new kitchen in Teesside, speak to the experienced team at MJ Interiors. Book a design consultation today and take the first step towards a kitchen tailored to your space, lifestyle, and vision.
Selecting the right kitchen layout is essential to creating a space that functions well and feels comfortable. Factors such as room size, shape, appliance placement, and available worktop space all play an important role. At MJ Interiors, we guide you through these considerations to ensure your kitchen layout supports your lifestyle and daily routines.
Different layouts suit different homes, and our experience allows us to recommend options that make the best use of your space. Whether you are planning a compact kitchen or a larger open plan design, we help you understand the benefits of each layout. Homeowners across Middlesbrough and Stockton rely on our expertise to choose layouts that balance practicality, aesthetics, and long term usability.
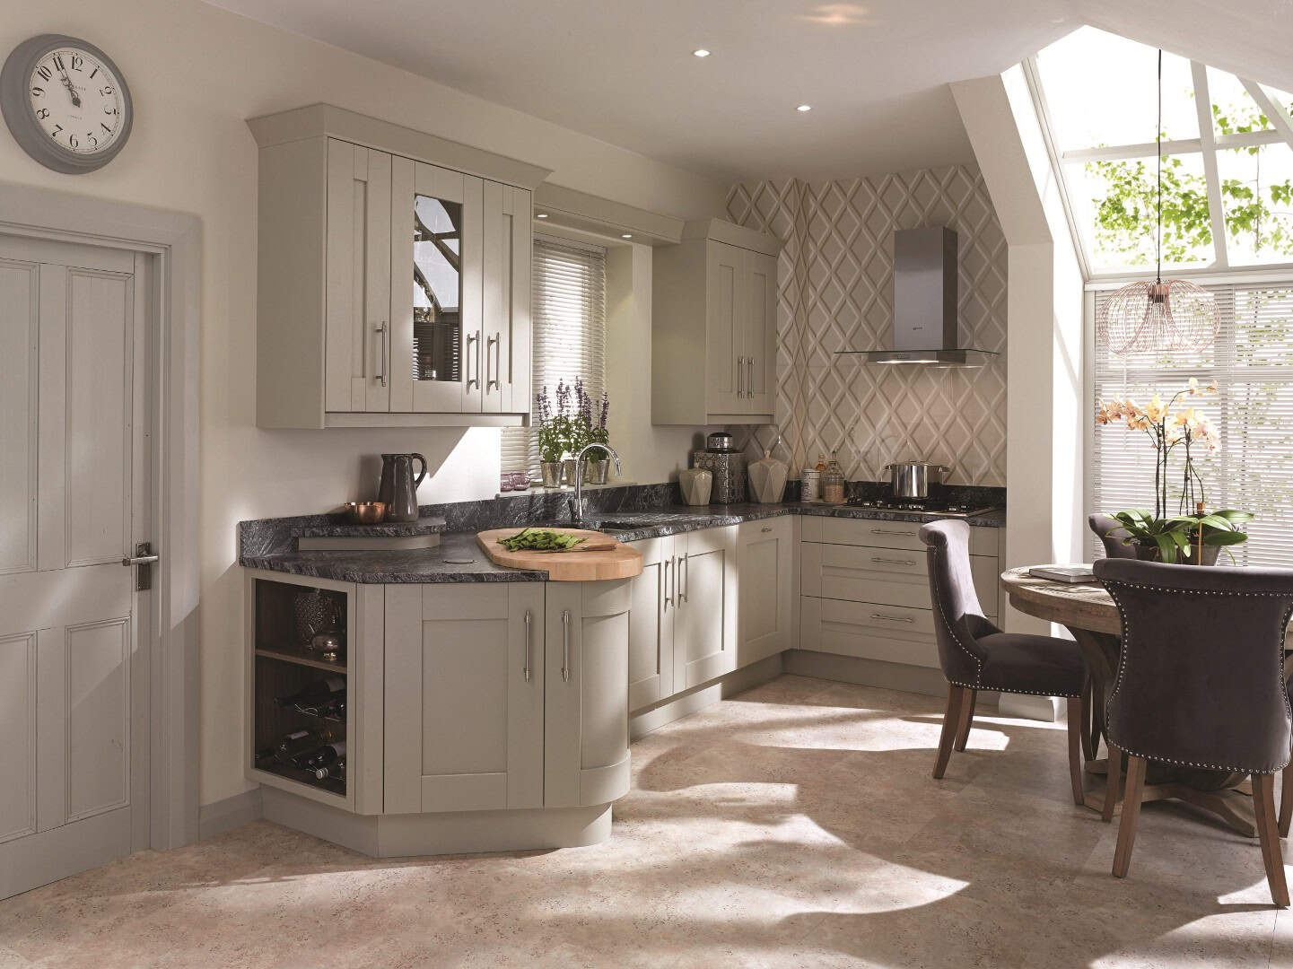
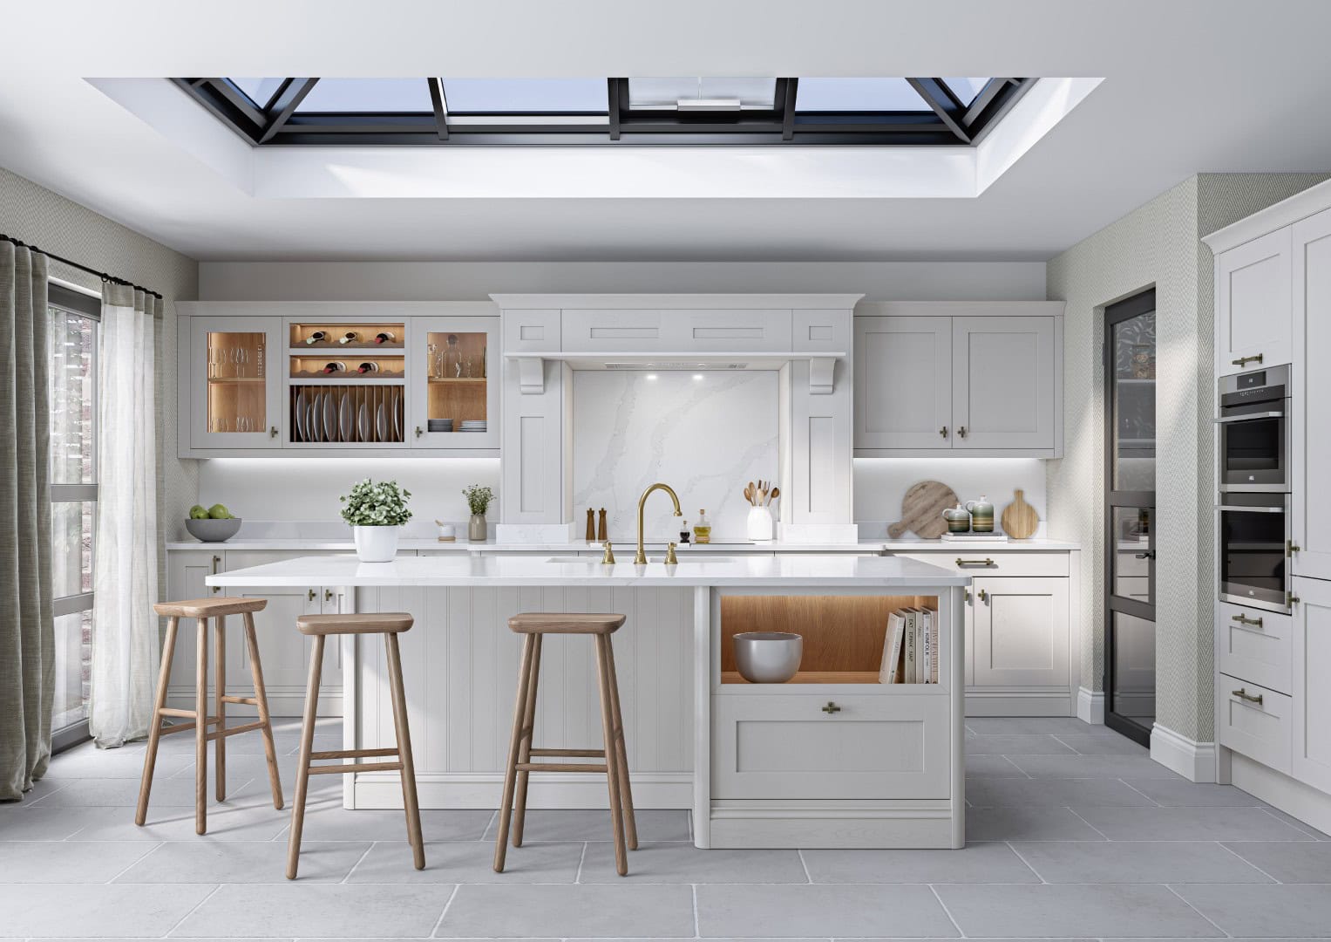
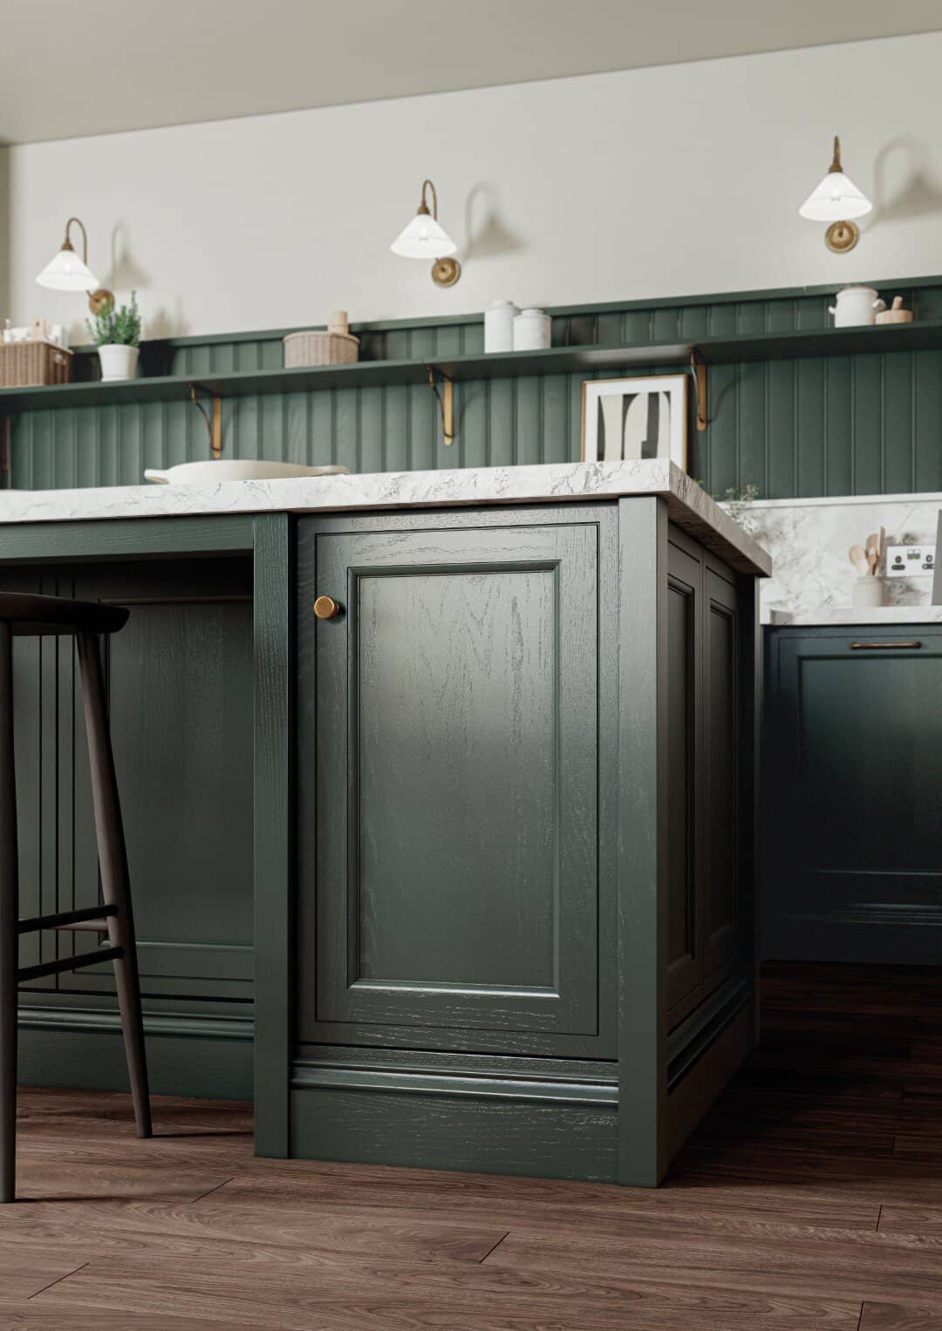
U shaped kitchens are designed to offer excellent efficiency, with worktops and storage positioned along three sides. This layout allows appliances to remain within easy reach, creating a practical environment for food preparation and cooking. It is particularly well suited to medium sized kitchens, where storage and worktop space are priorities. In open plan homes, a U shaped kitchen can help define the cooking area while still allowing for interaction with surrounding living spaces. This layout provides clear separation without feeling closed off. MJ Interiors designs U shaped kitchens for homes across Middlesbrough and Stockton, ensuring the layout remains functional, balanced, and comfortable. Each design is carefully planned to avoid overcrowding while maximising usability and storage.
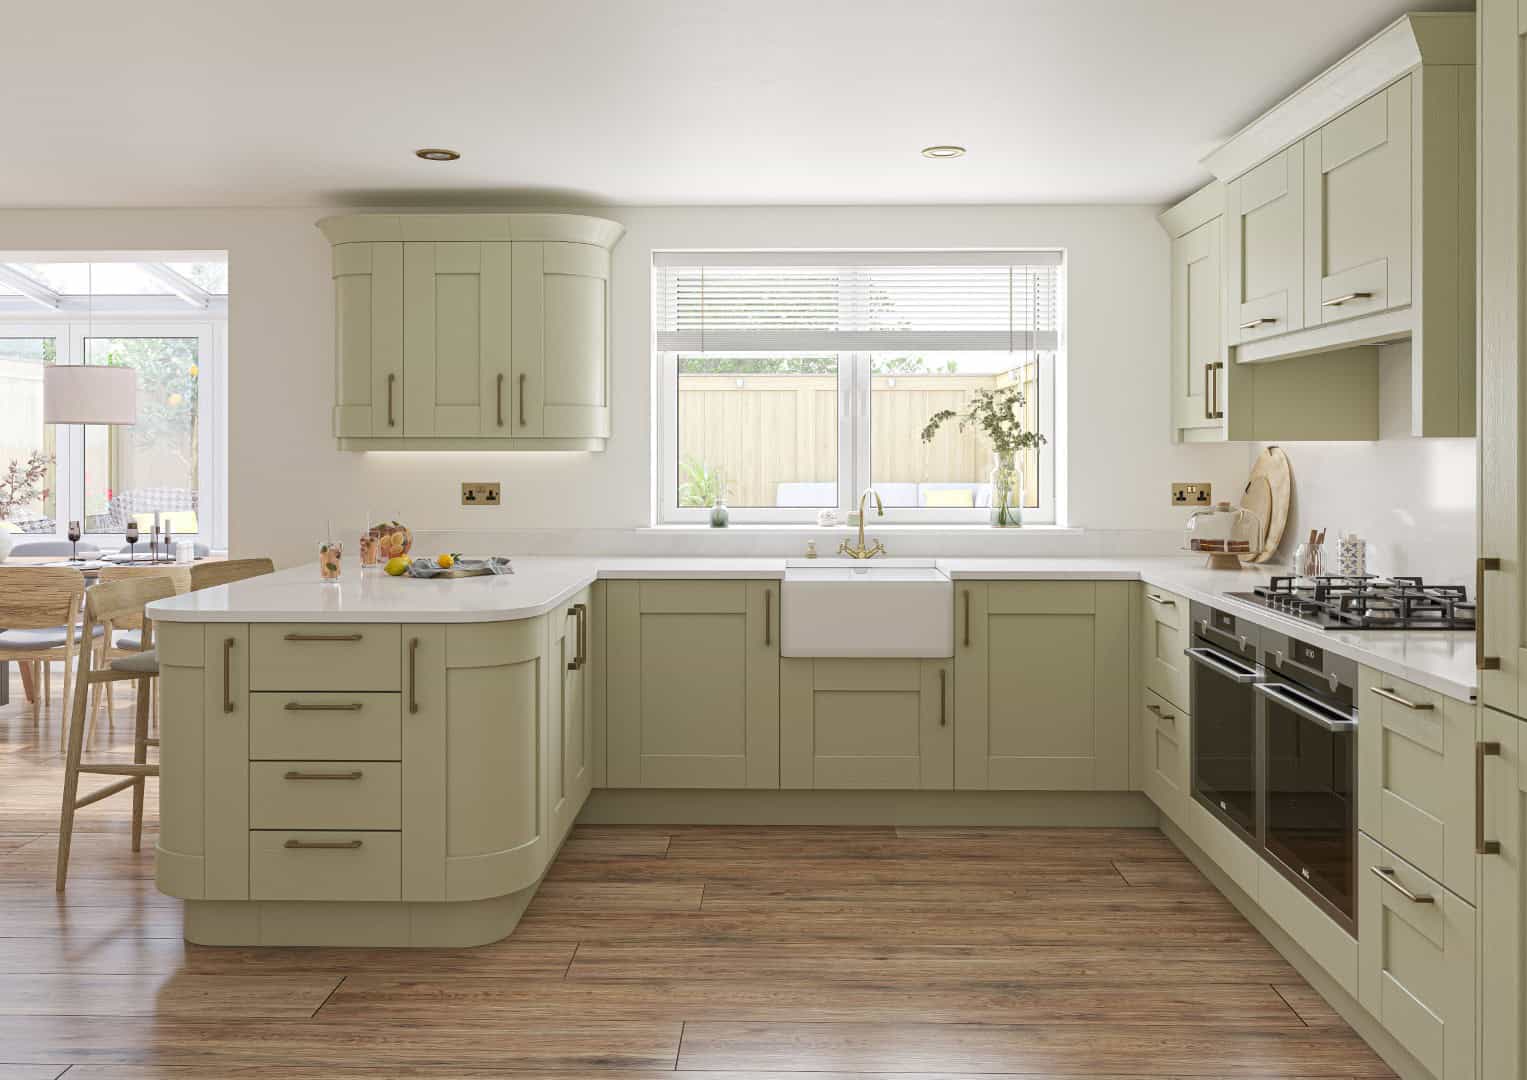
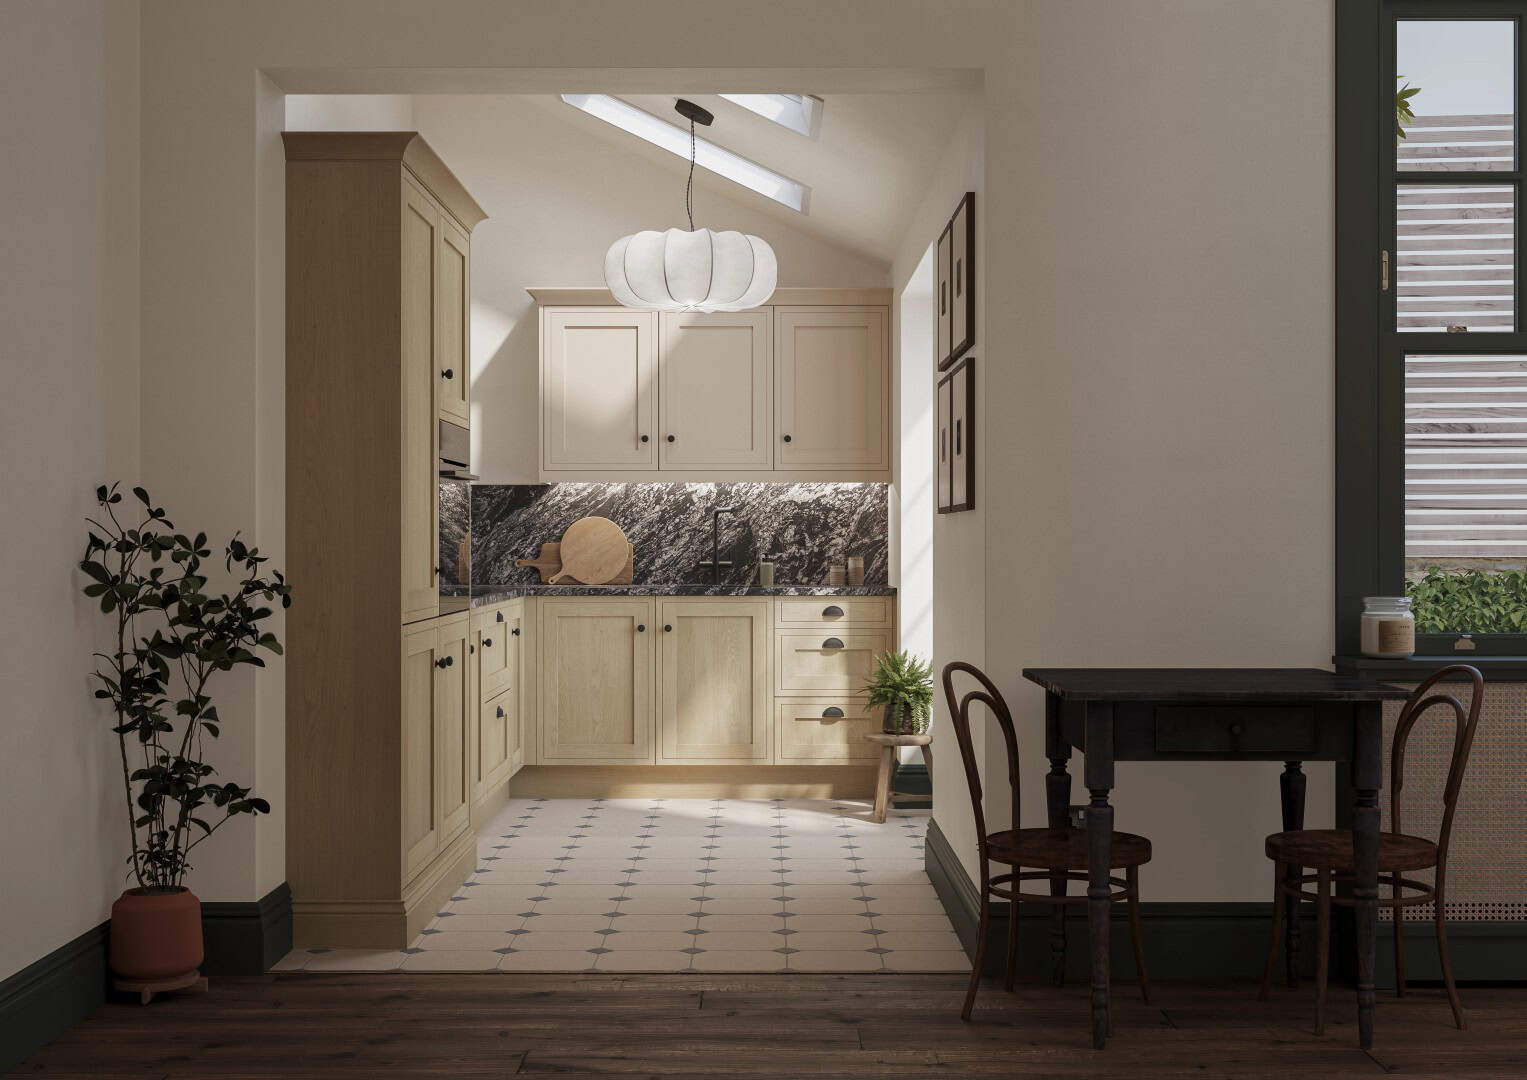
L shaped kitchens are a timeless layout that works effectively in kitchens of all sizes. By utilising two adjoining walls, this design creates a natural flow while leaving open floor space that can make a room feel larger. It is particularly effective for smaller kitchens where maximising space is essential.
In larger or open plan homes, an L shaped kitchen offers flexibility for adding dining areas, islands, or family seating. This makes it ideal for entertaining and everyday family life. MJ Interiors designs L shaped kitchens for homeowners across Middlesbrough and Stockton, ensuring each layout is tailored to the property. The result is a kitchen that feels open, practical, and perfectly suited to modern living.
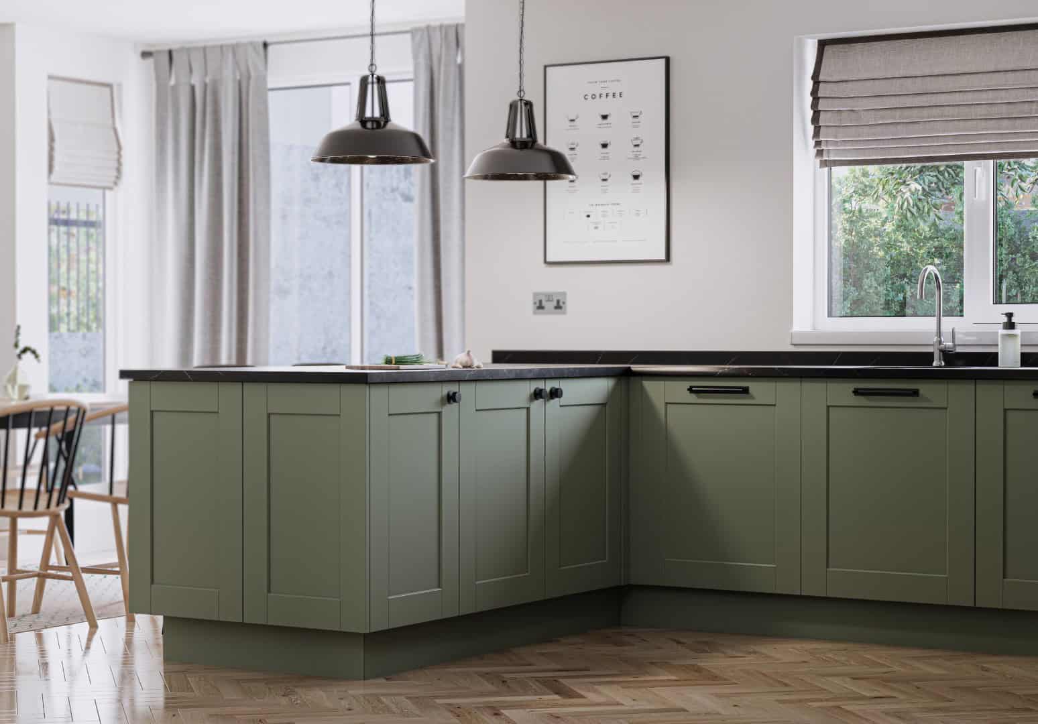
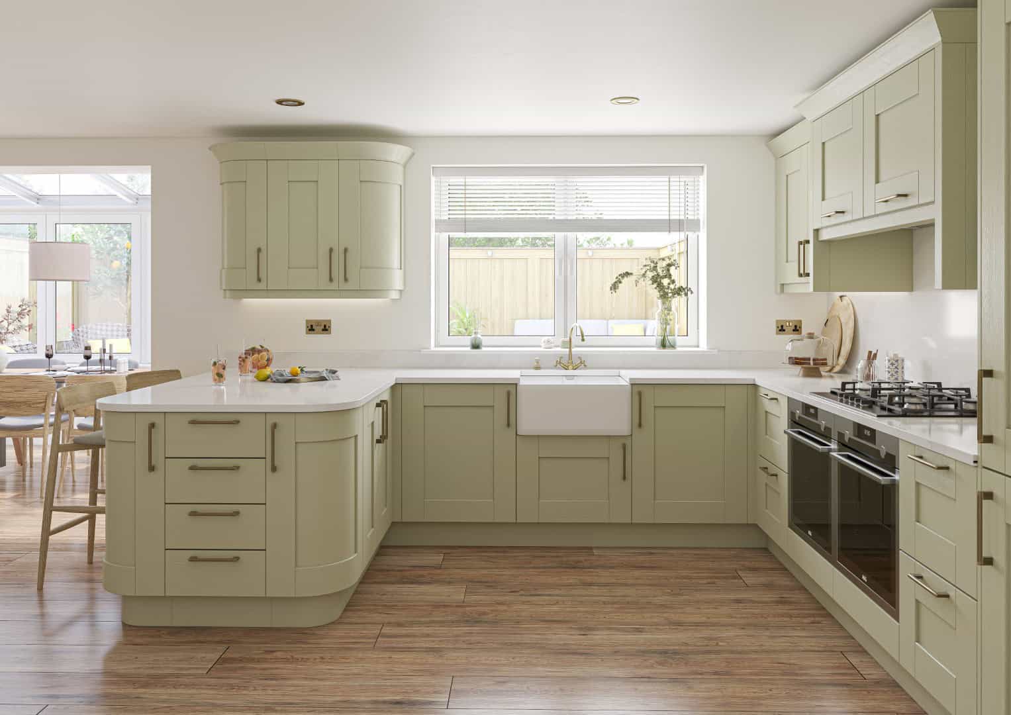
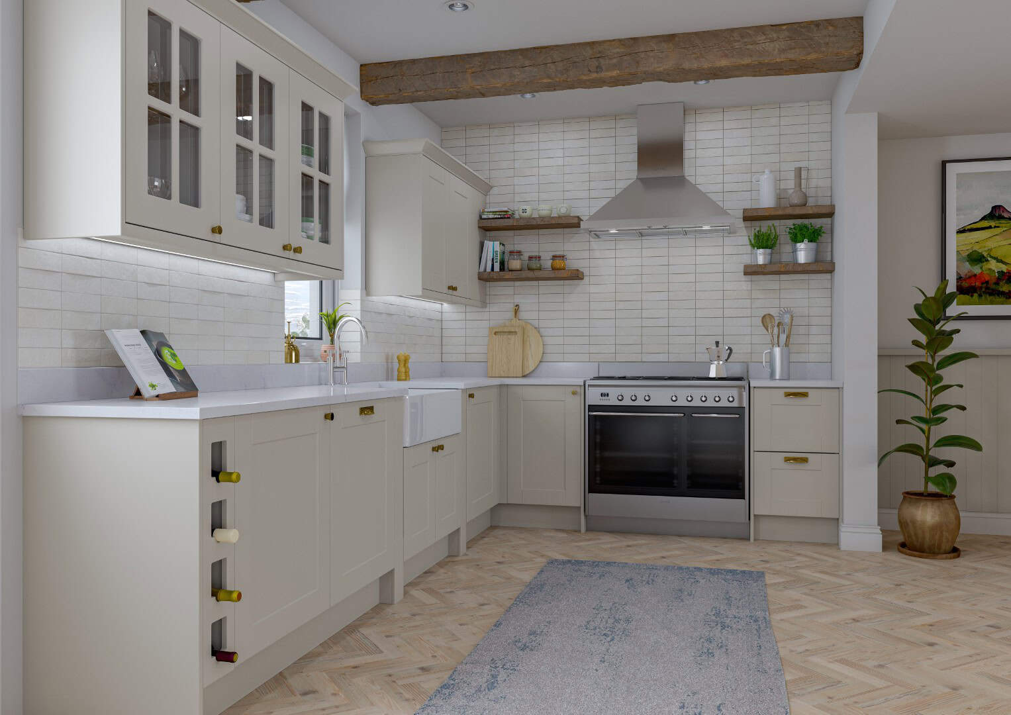
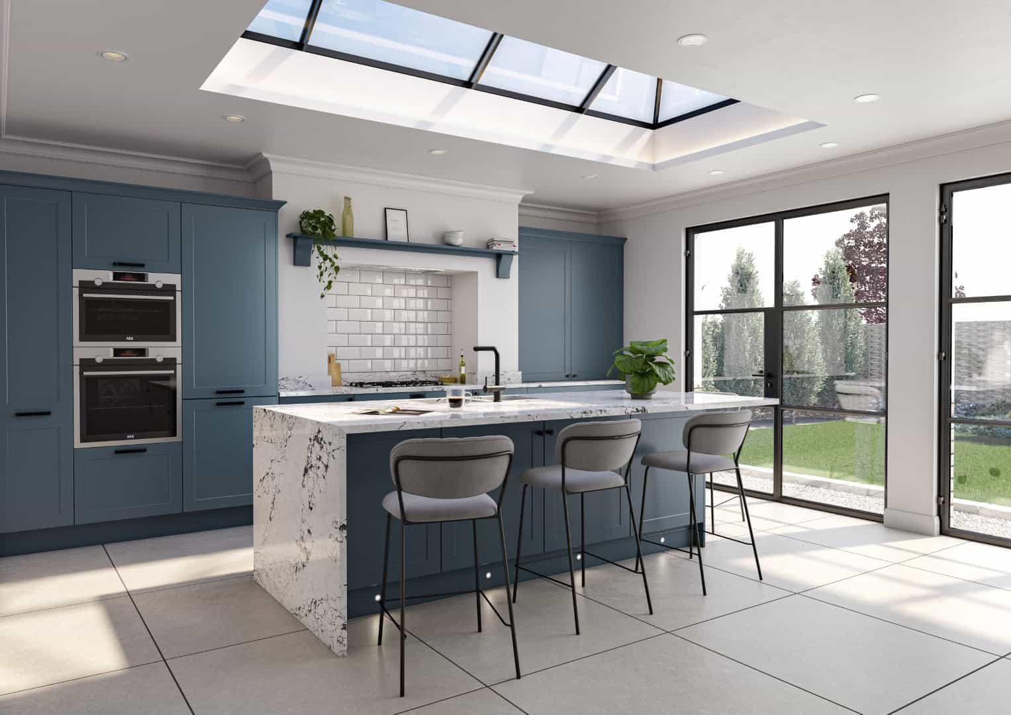
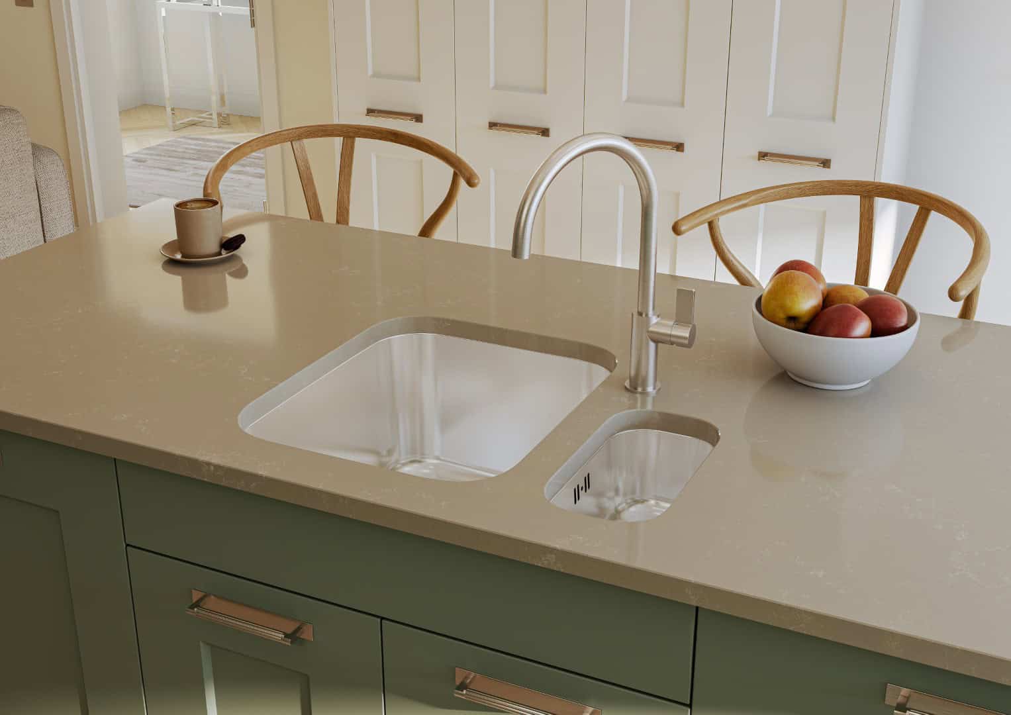
Kitchen islands are a popular feature that add both practicality and visual impact. Best suited to medium and large kitchens, an island can provide additional worktop space, storage, and seating for family and guests. Islands often work alongside L shaped or galley layouts, making excellent use of available floor space. An island can also create a dedicated preparation area or incorporate features such as sinks and breakfast bars. This helps free up wall space for appliances and storage. MJ Interiors designs kitchen islands for homes across Middlesbrough and Stockton, ensuring they complement the overall layout. Islands also offer an opportunity to introduce contrasting colours or materials, adding character and interest to the kitchen design.
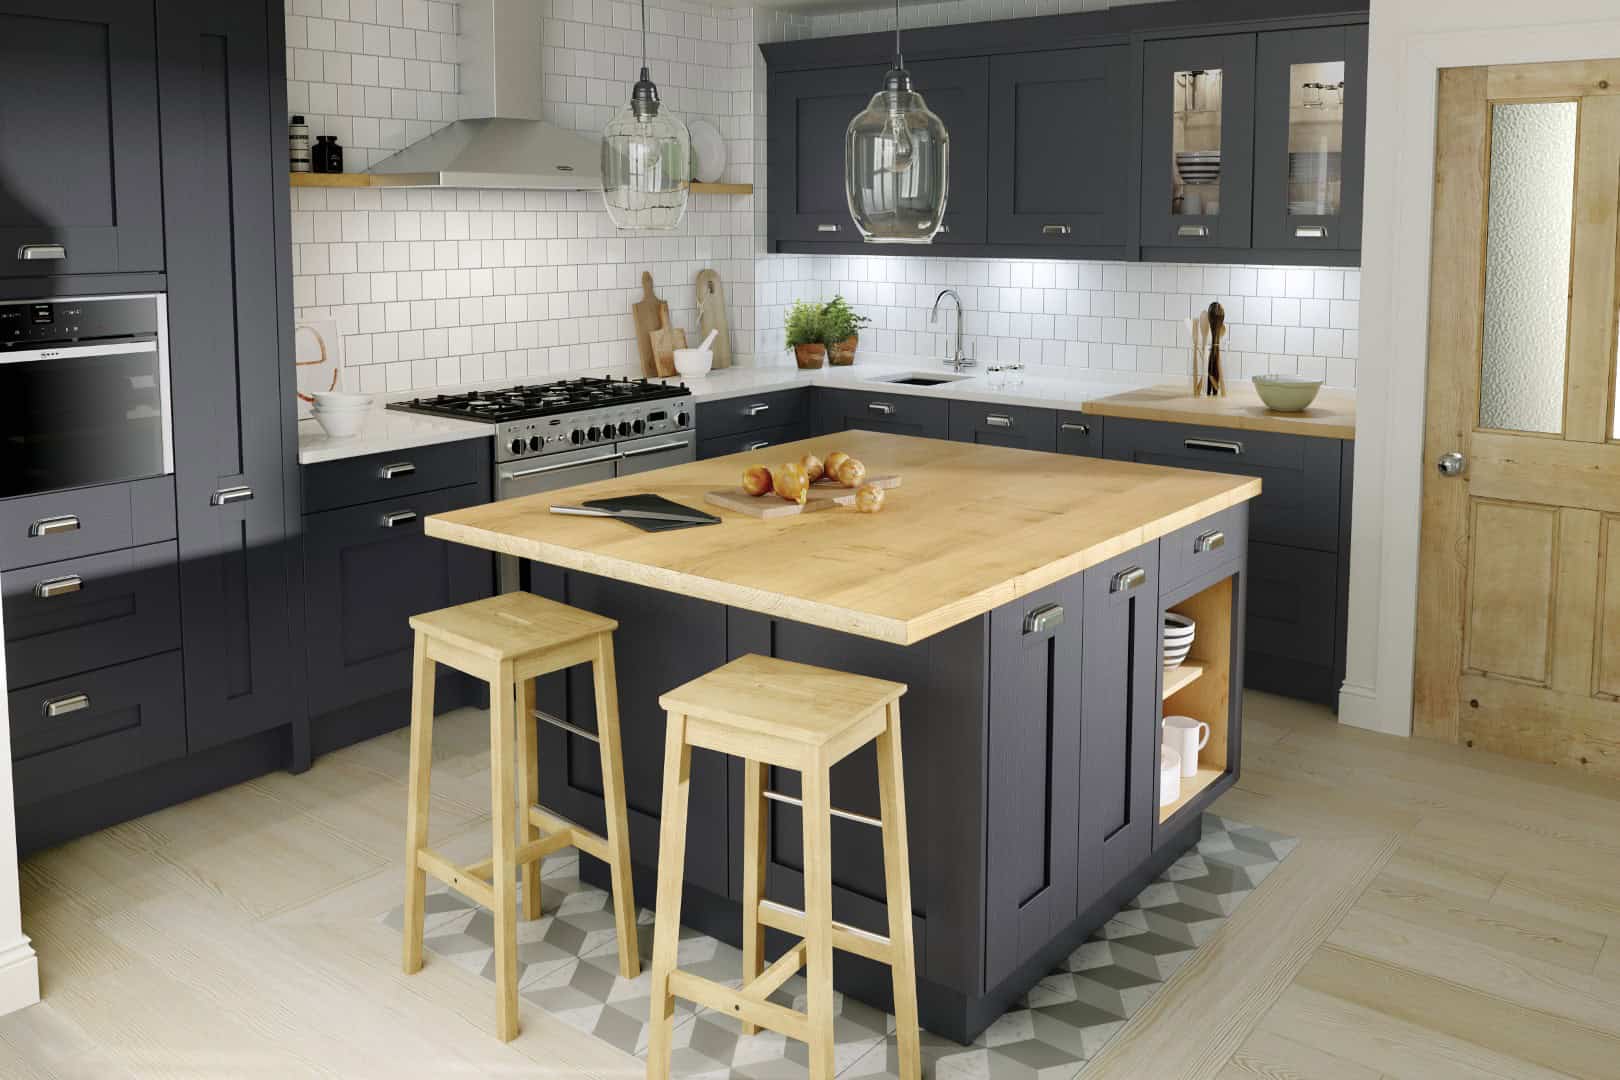
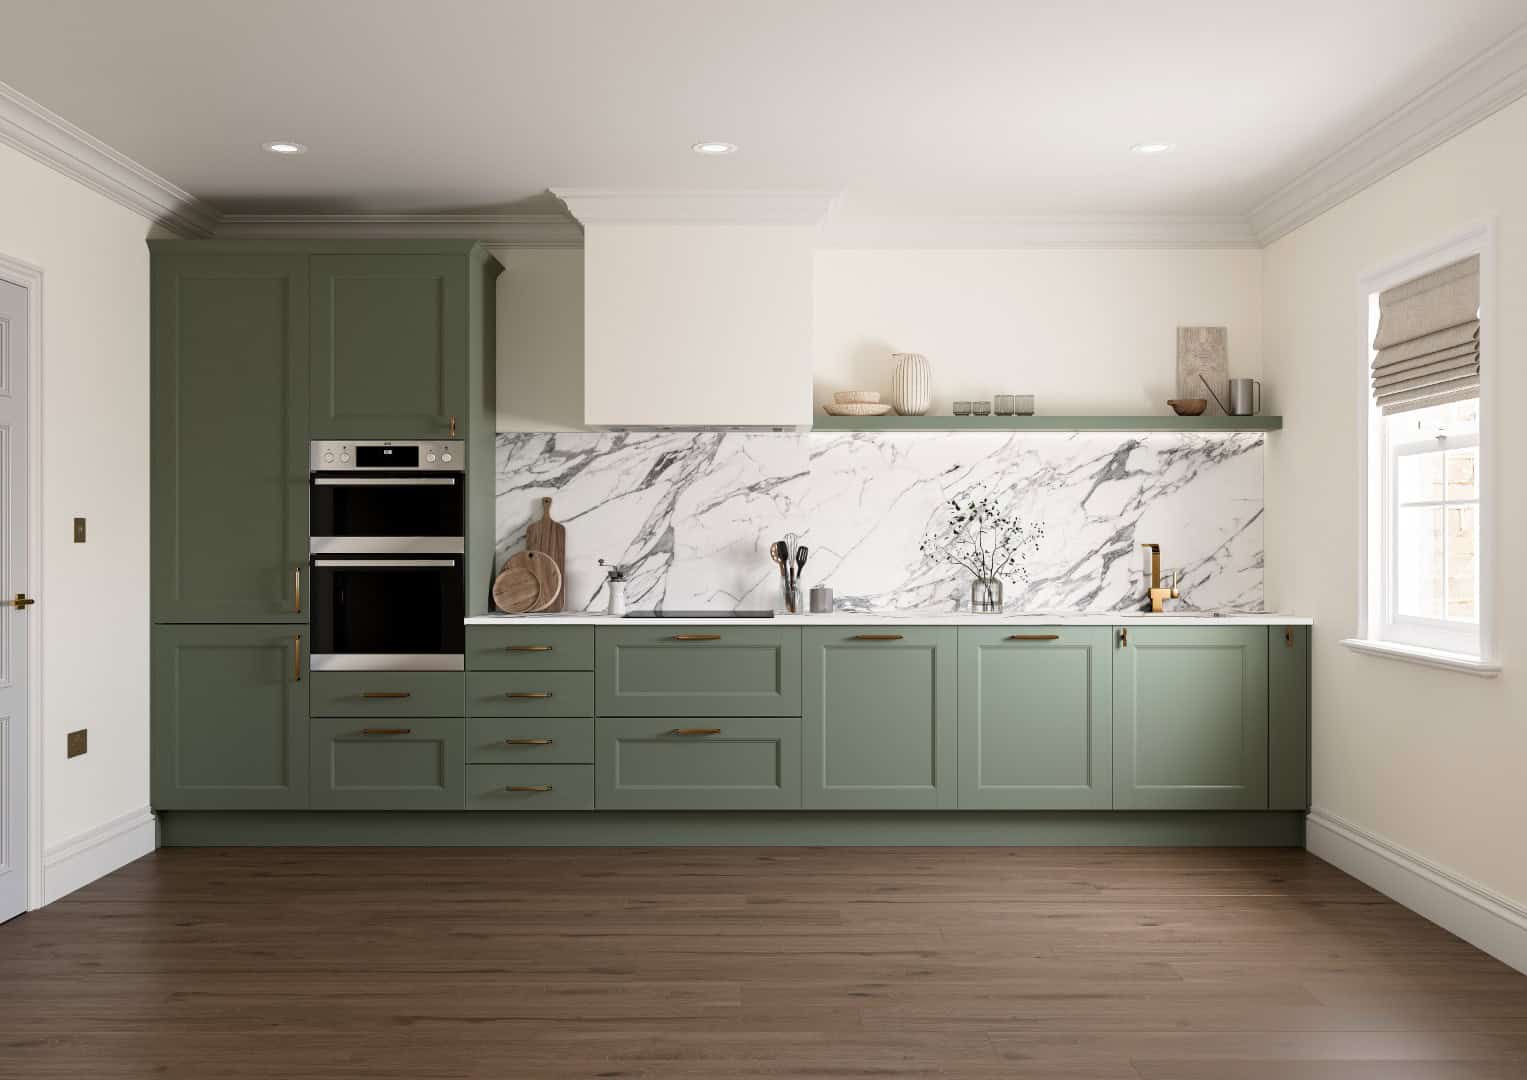
Galley kitchens use a single run of cabinets to create a streamlined and efficient layout. This design is ideal for long, narrow spaces and offers excellent accessibility and flow. Galley kitchens work well in both small and larger rooms, depending on how the remaining space is used.
In larger kitchens, a galley layout can allow space for dining or an island, while in smaller rooms it keeps walkways clear and practical. Separation of cooking and sink areas is essential to maintain functionality. MJ Interiors designs galley kitchens across Middlesbrough and Stockton, ensuring layouts remain practical and visually balanced. Features such as glazed display units can be added to enhance openness and light.
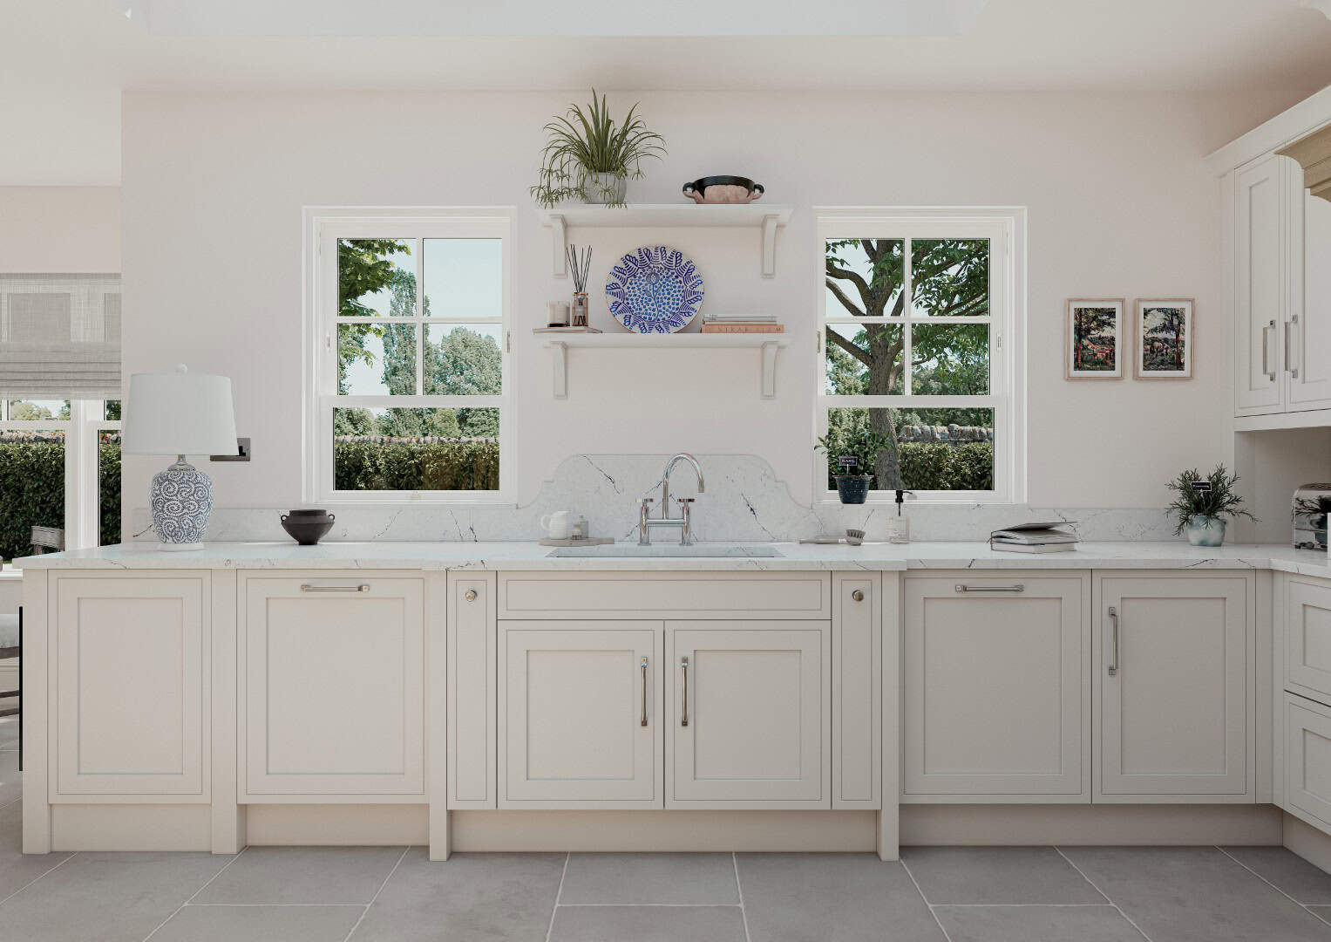
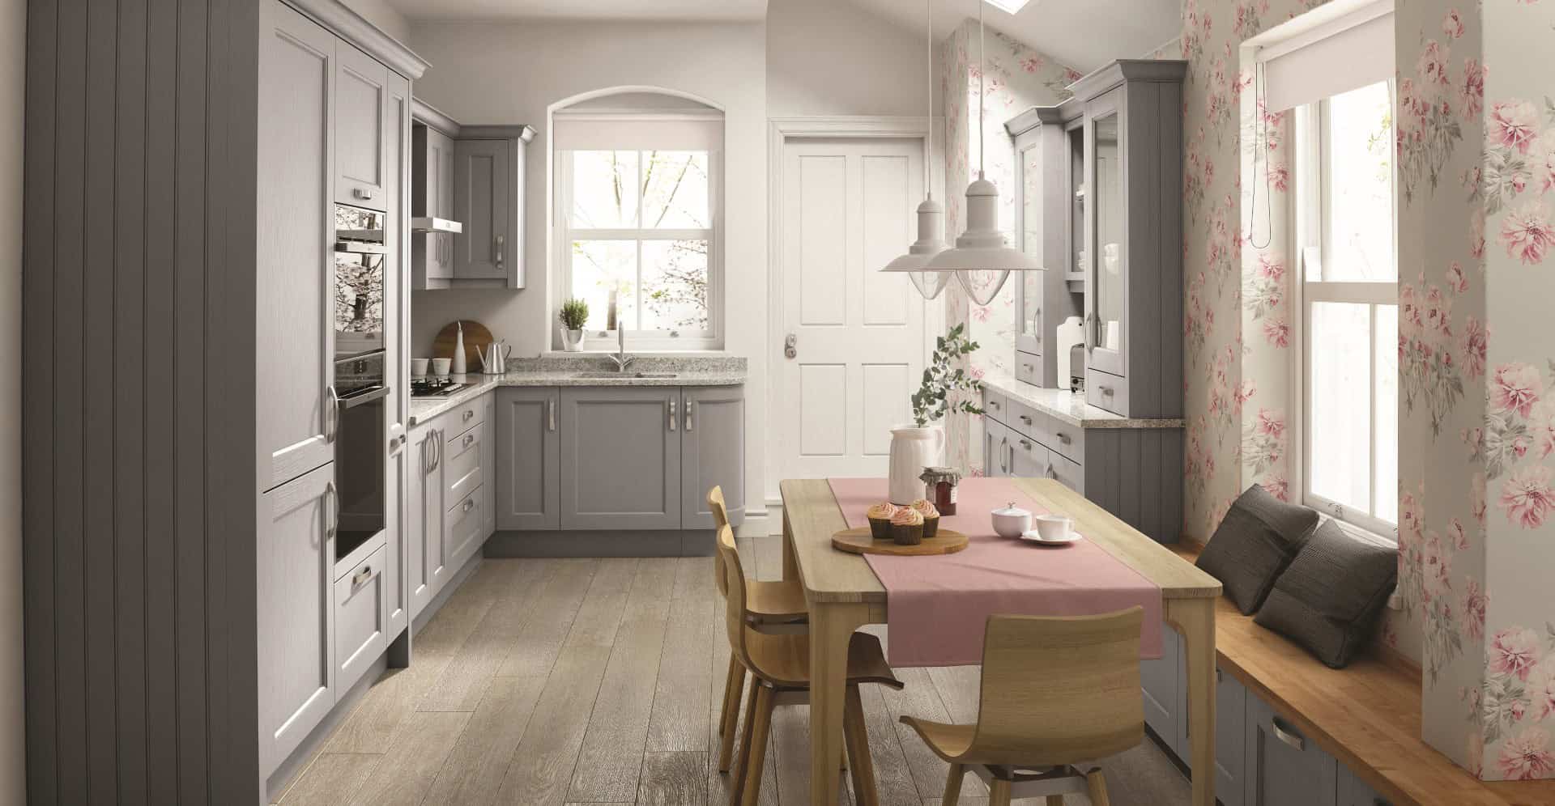
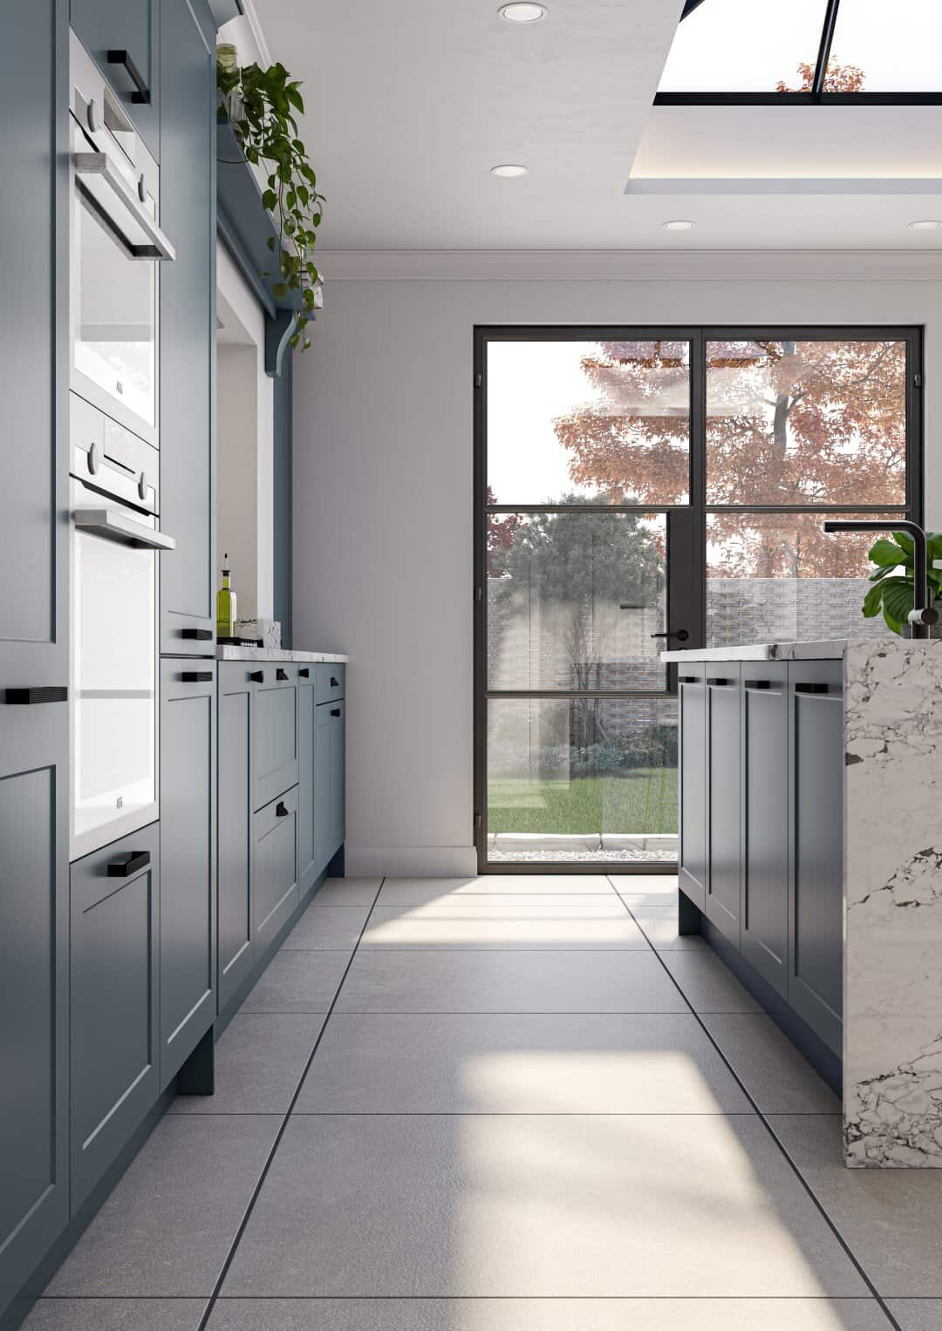
Double galley kitchens feature cabinets along two opposing walls, offering increased storage and worktop space. This layout shares the benefits of a galley kitchen while providing additional capacity for food preparation and appliance placement. It can be adapted for both smaller kitchens and larger spaces, depending on room proportions. In larger kitchens, a double galley layout can accommodate dining areas or islands, while in compact spaces it maximises storage without compromising movement. Lighting plays a key role in this design, helping to maintain a spacious feel. MJ Interiors designs double galley kitchens for homes across Middlesbrough and Stockton, ensuring each layout feels open, functional, and carefully planned.
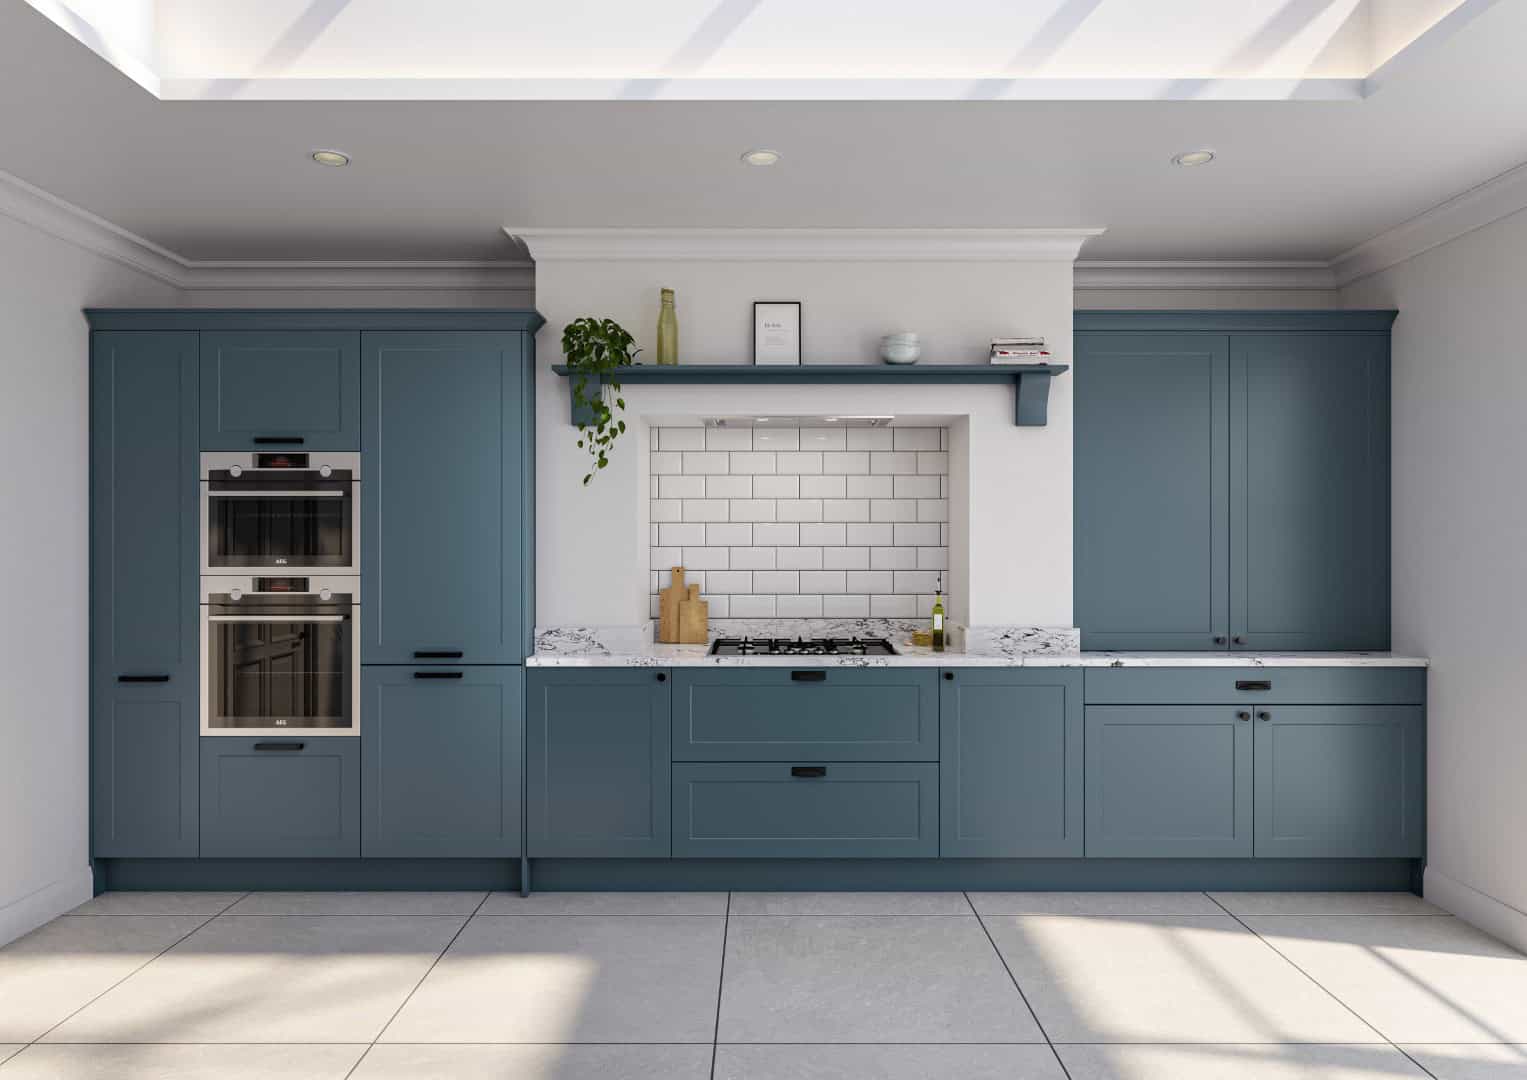
Beginning your kitchen project starts with a conversation about your ideas, space, and requirements. MJ Interiors works with homeowners across Middlesbrough and Stockton to design kitchens that suit their homes and lifestyles. Our experienced team offers honest advice and guidance from the very first consultation.
From concept to completion, we manage every stage of the process with care and attention to detail. If you are ready to create a bespoke kitchen built to last, contact MJ Interiors today. We provide a friendly, professional service and deliver kitchens that combine quality craftsmanship with thoughtful design. Arrange your consultation and take the first step towards a kitchen tailored to you.
At MJ Interiors, our clients’ satisfaction is at the heart of everything we do. Hear from homeowners who trusted us to transform their spaces with care, creativity, and attention to detail.